Site & access
The packet depicts the 2.617-acre parcel, Route 209 frontage, creek boundary, building locations and a previously reviewed 36-space parking layout, including accessible spaces.
Investor overview · Confidential
Interactive operating assumptions and preliminary property diligence for 5125 Route 209, Accord, New York.
2.617 acres
Creek-side parcel
Business District
Mixed-use zoning shown in packet
36 spaces
Prior site-plan parking count
Existing kitchen
Commercial infrastructure in place
01 · Property & site
The uploaded property packet provides a useful starting point for evaluating site capacity and renovation scope. These materials are informational and remain subject to professional verification.
Open complete property packetThe packet depicts the 2.617-acre parcel, Route 209 frontage, creek boundary, building locations and a previously reviewed 36-space parking layout, including accessible spaces.
The main building includes restaurant, kitchen, bar, dining and upper-floor support areas. A separate annex creates a clear path for roasting, training or other complementary uses.
Listed improvements and equipment include commercial kitchen systems, hood and fire suppression, walk-in refrigeration, plumbing, power and service equipment that may reduce initial construction scope.
Confirm current zoning permissions, prior approvals, Route 209 access requirements, floodplain and floodway constraints, septic capacity, equipment ownership and all permits before closing.
02 · Financial pro forma
Weekday breakfast and lunch, plus brunch on both weekend days. No dinner service.
Current scenario: $1,216,800 annually at 52 weeks — $83,200 below the $1.3M revenue goal.
Annual Revenue
$1,216,800
Target case
NOI / EBITDA
$328,536
27.0% margin
Net Cash Flow
$282,999
after $45,537 debt service
Cash-on-Cash
58.4%
Payback 1.71 yrs · DSCR 7.21x
| Breakfast | $364,000 | 30% |
| Lunch | $353,600 | 29% |
| Weekend brunch | $499,200 | 41% |
Monthly total
$13,414
Annual total
$160,966
% of revenue
13.2%
model uses 12% ($12,168/mo)
Detailed financials
Preliminary estimates based on the current scenario above, to be refined with the prior operator's sales history. Monthly projections include seasonality and an opening ramp; annual figures show the full operating run-rate.
A · The raise
Estimates — adjust when unlocked.
Uses
Sources
B · Break-even
Year-1 monthly view with a 3-month ramp after opening.
$836k
Annual sales
$2,298
Per day
136
Guests / day
Break-even treats staff, operating expenses and mortgage as fixed monthly costs, divided by the margin left after food cost and reserve.
C · Seasonality
Lighter swings than a typical restaurant — morning coffee and work-space guests keep winter steadier. Index values are editable when unlocked.
D · Full P&L
Property taxes are included in operating expenses.
2%
25%
7 yrs
E · Labor
Includes 15% payroll taxes & benefits. Model assumes 31% of sales.
Hours are planned weekly coverage: two baristas and two day-kitchen staff every day; weekday breakfast and lunch, weekend brunch, no dinner service. Staffing totals are compared with the P&L labor budget, not added to it.
03 · Survey & plans
Select any drawing to open the full-resolution image. The original eight-page packet remains available above.
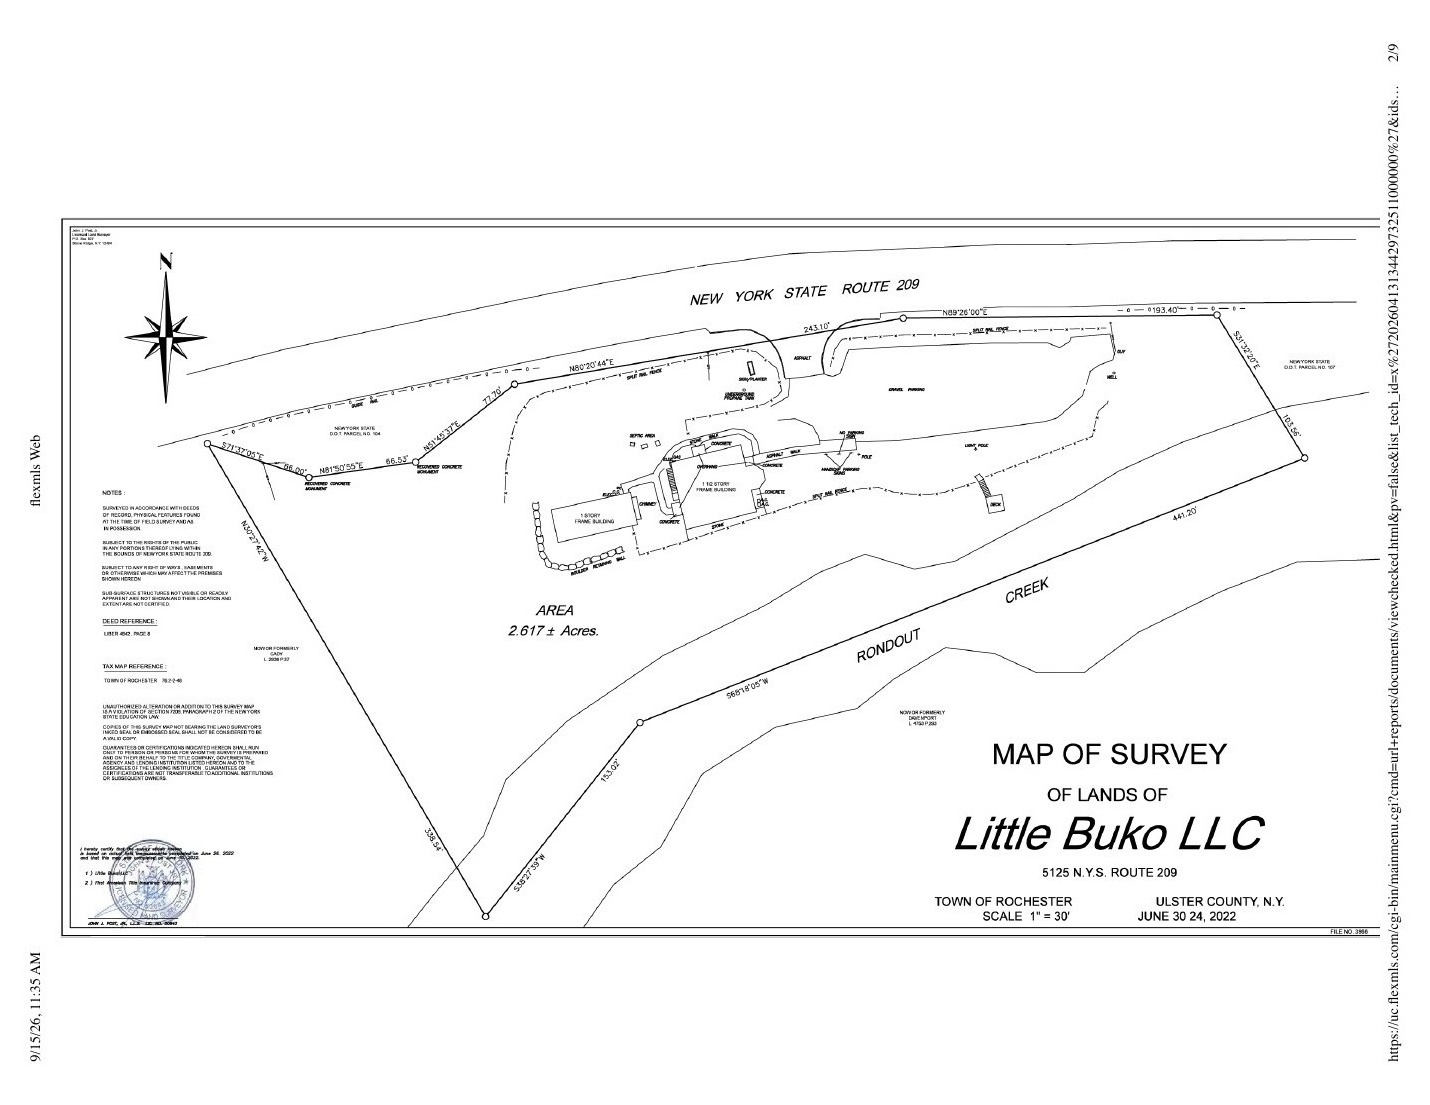
Parcel, Route 209 frontage, creek and improvements
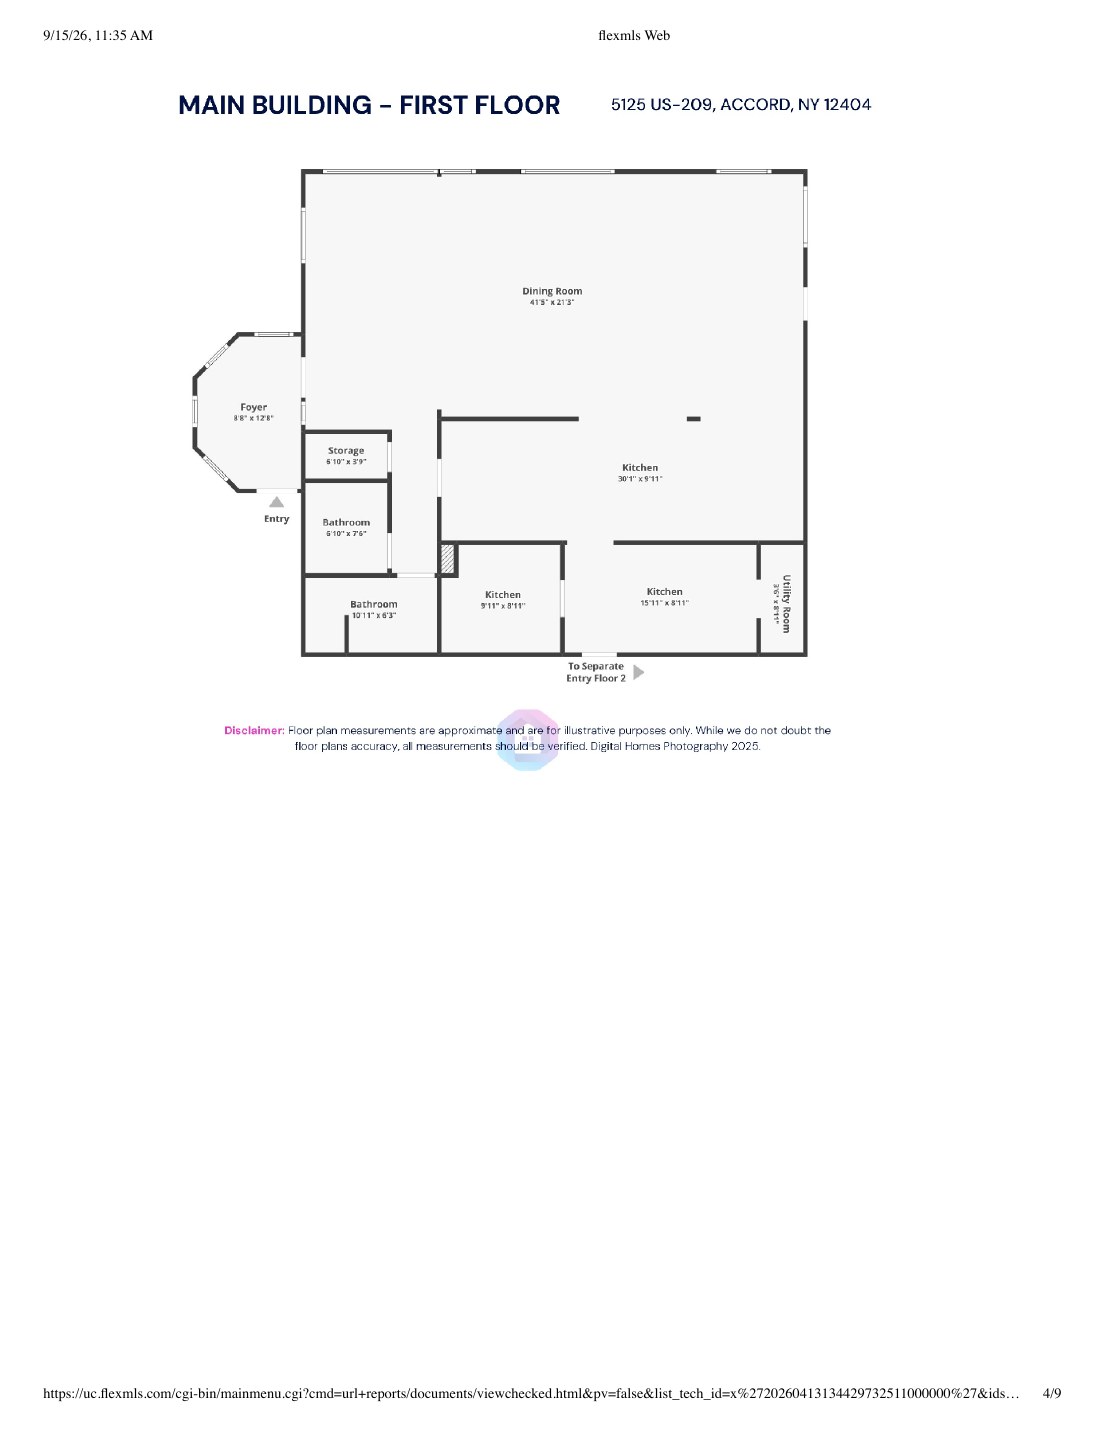
Restaurant, kitchen, bar and dining layout
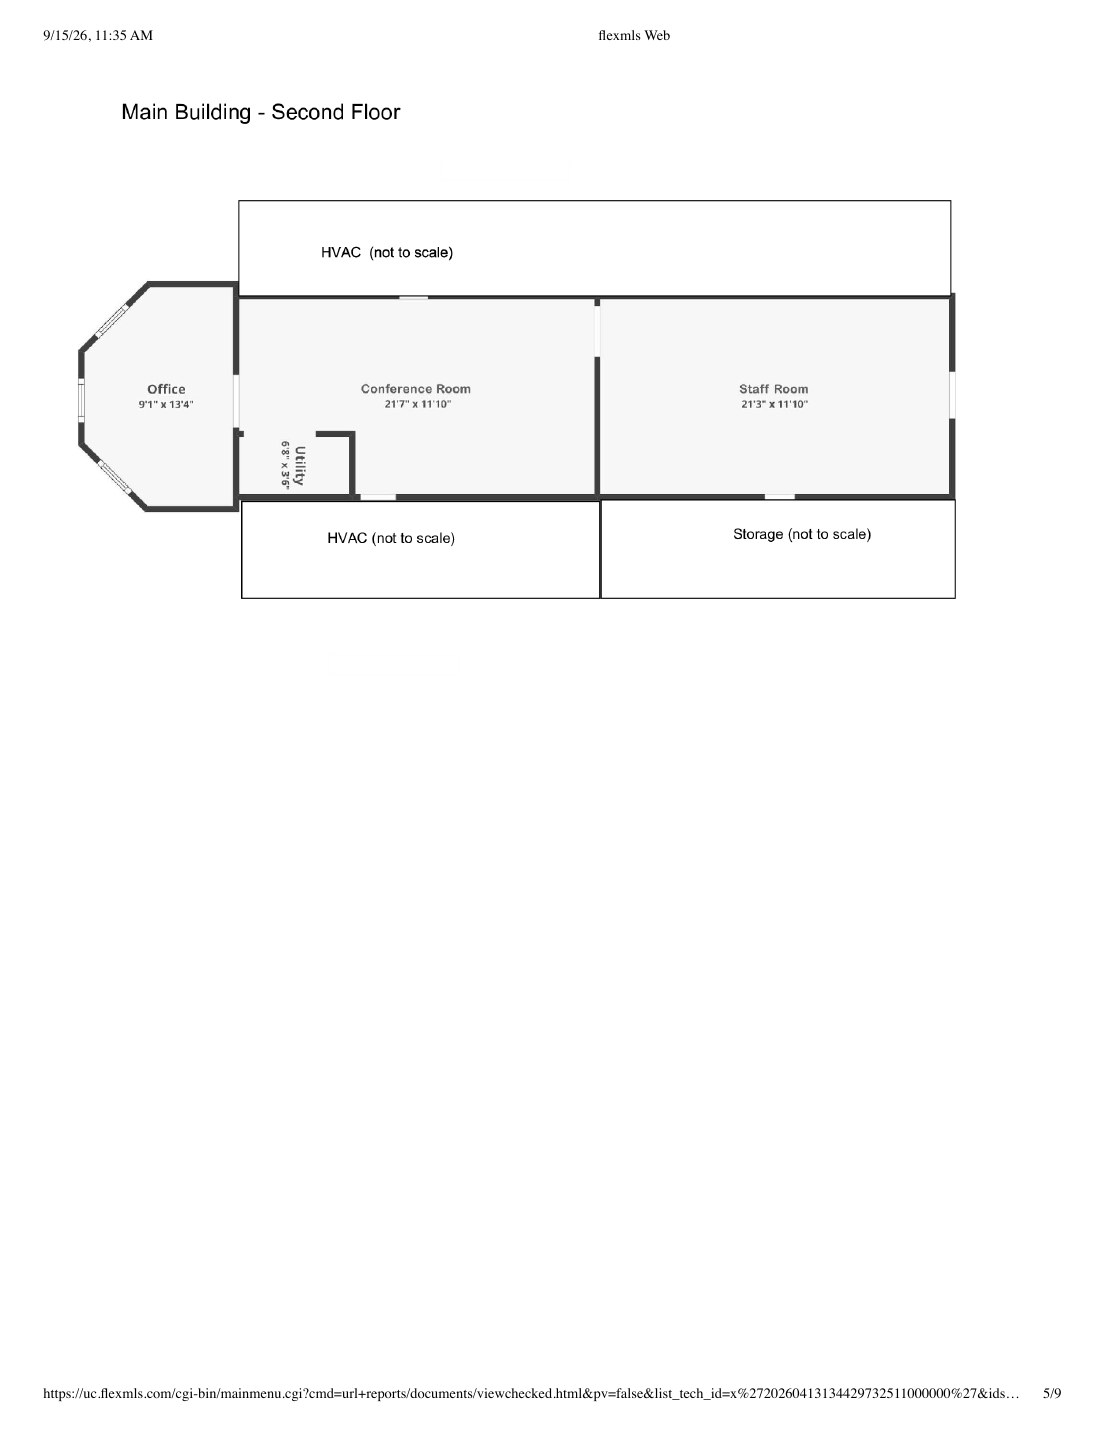
Office, conference and support areas
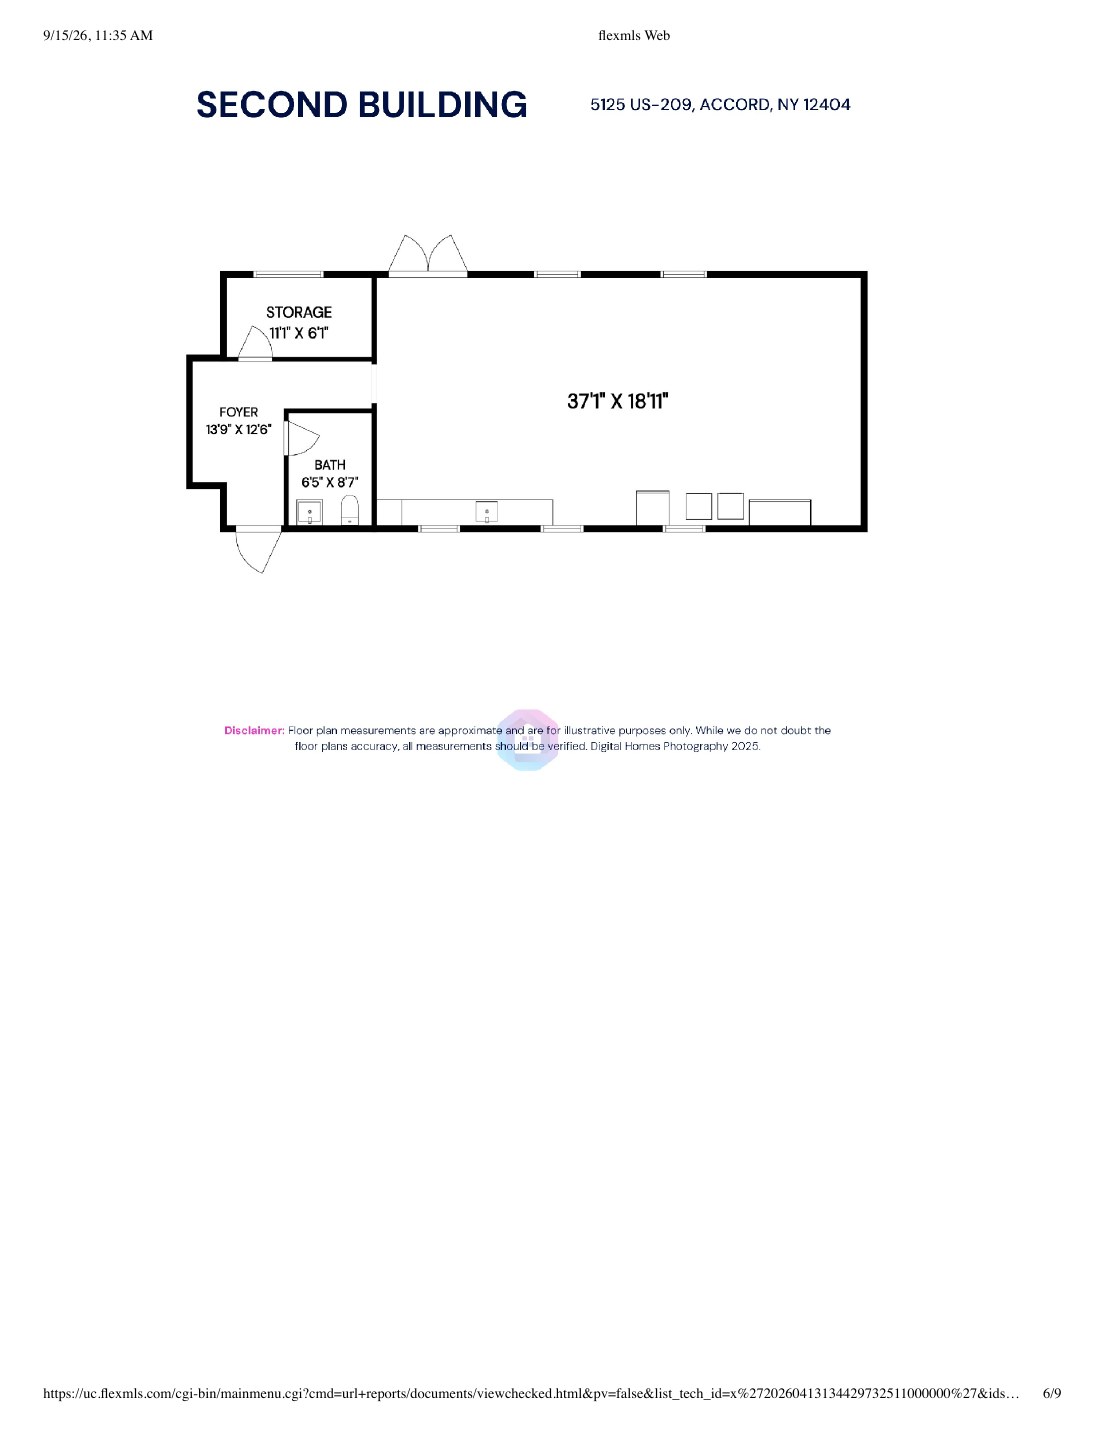
Separate flexible-use building
The creek is a central property asset. Floodplain, floodway and creek-side use constraints should be confirmed with the relevant agencies before final design.